
Listing Courtesy of:  Midwest Real Estate Data as distributed by MLS GRID / Listed By: Gesenia "Jessie" Cobb, Coldwell Banker Realty
 Midwest Real Estate Data as distributed by MLS GRID / Listed By: Gesenia "Jessie" Cobb, Coldwell Banker Realty
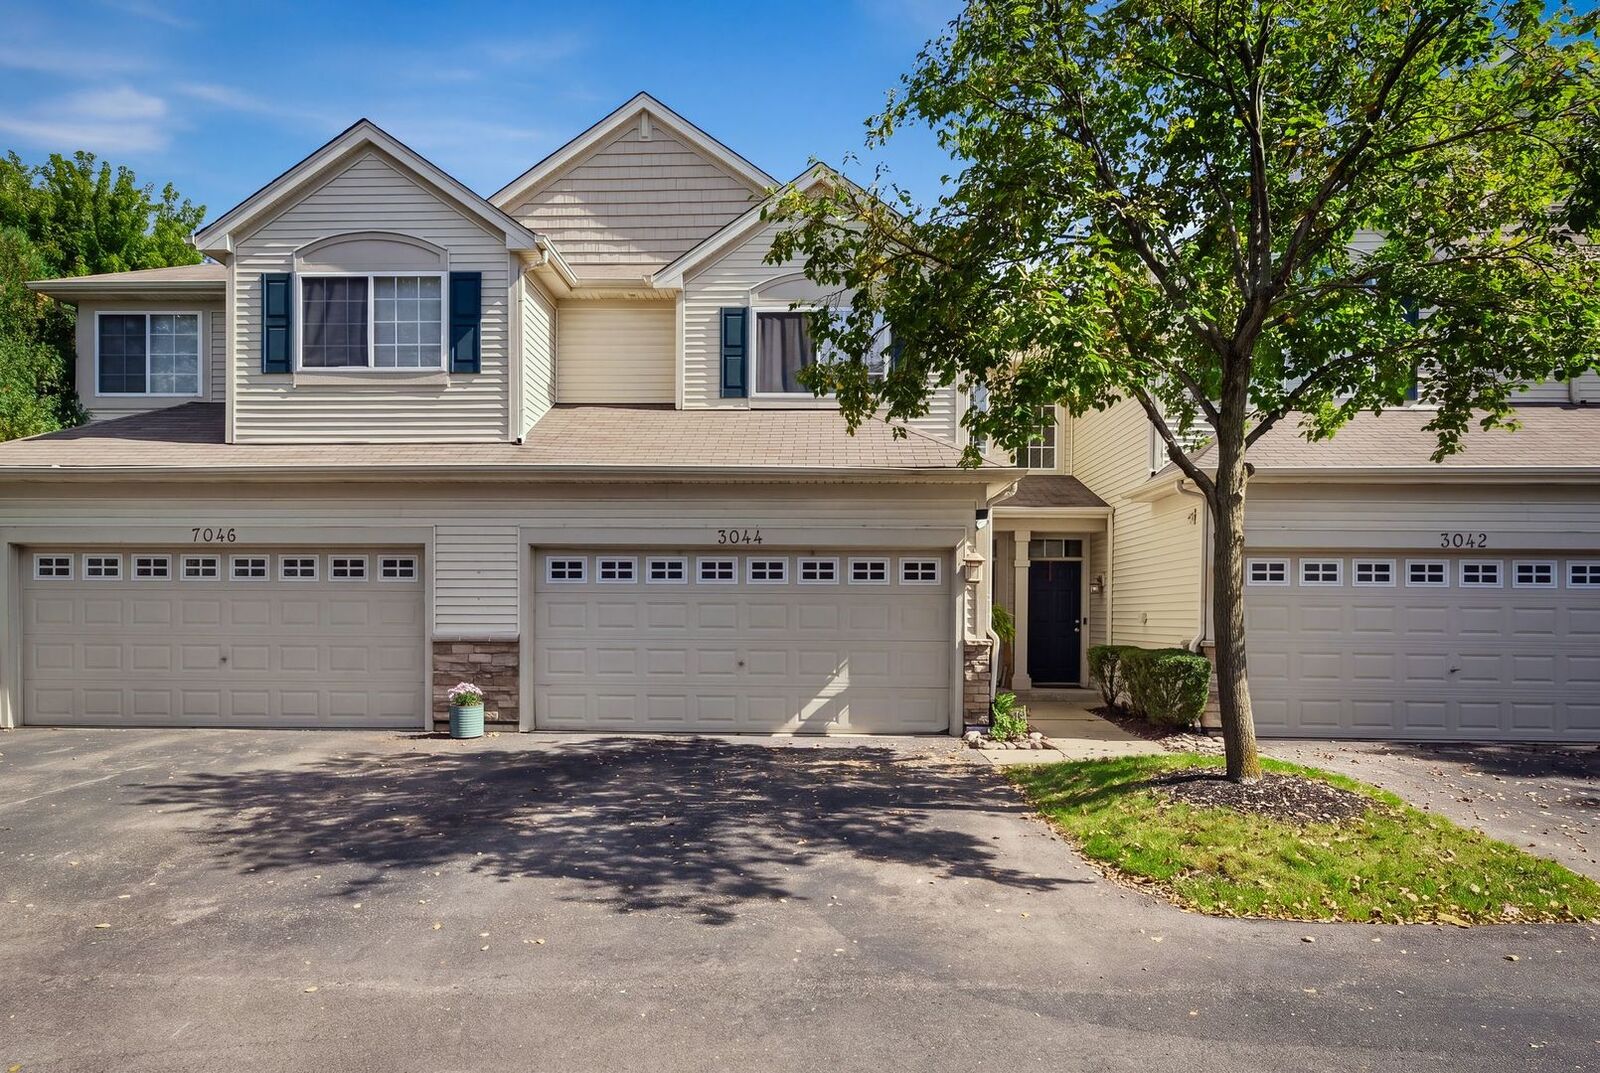
 3044 Troon Drive Montgomery, IL 60538
Active (1 Days)
$307,500 (USD)
OPEN HOUSE TIMES
-
OPENSat, Oct 1712 noon - 2:00 pm
Description
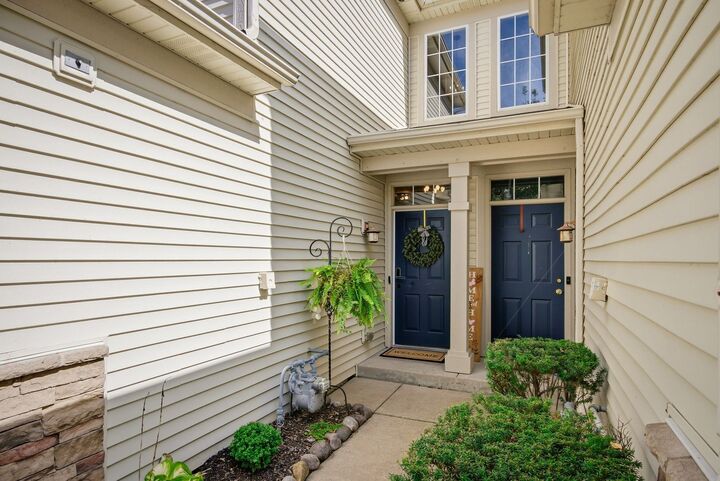
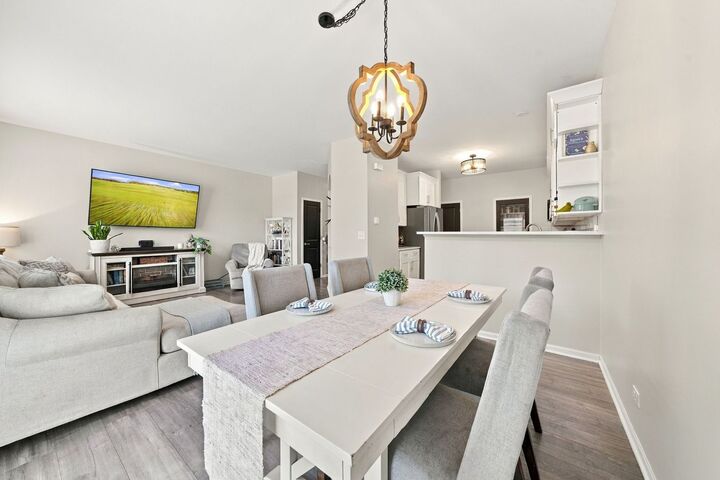
Beautifully updated and move-in ready, this 3-bedroom, 2.5-bath townhome offers modern finishes, custom features, and a convenient location near parks and walking trails. The standout kitchen features custom white soft-close cabinetry, sparkling quartz countertops, a deep sink with motion-sensor faucet, a custom pantry, and LG ThinQ smart appliances, including an InstaView (knocking) refrigerator. The spacious primary suite offers an updated en-suite bath and a custom walk-in closet with built-in shelving and cedar lining. Additional highlights include a versatile second-floor loft, second-floor laundry with newly updated flooring, fresh professional paint throughout, updated laminate flooring, stylish light fixtures, black two-panel interior doors, and smart-home features including a video doorbell and a digital biometric lock. The attached two-car garage adds everyday convenience. Enjoy the neighborhood setting directly across the street from a park, walking paths, and pond. Located in Oswego Community Unit School District 308, with Lakewood Creek Elementary approximately 0.6 miles away.
MLS #:
12783004
12783004
Taxes
$7,196(2025)
$7,196(2025)
Type
Townhouse
Townhouse
Year Built
2005
2005
School District
308
308
County
Kendall County
Kendall County
Community
Blackberry Crossing
Blackberry Crossing
Listed By
Gesenia "Jessie" Cobb, Coldwell Banker Realty
Source
Midwest Real Estate Data
Last checked Oct 15 2026 at 10:58 PM GMT+0000
Midwest Real Estate Data
Last checked Oct 15 2026 at 10:58 PM GMT+0000
Bathroom Details
- Full Bathrooms: 2
- Half Bathroom: 1
Interior Features
- Walk-In Closet(s)
- Laundry: Gas Dryer Hookup
- Laundry: In Garage
- Pantry
Subdivision
- Blackberry Crossing
Heating and Cooling
- Natural Gas
- Central Air
Homeowners Association Information
- Dues: $212/Monthly
Exterior Features
- Roof: Asphalt
Utility Information
- Utilities: Water Source: Public
- Sewer: Public Sewer
School Information
- Elementary School: Lakewood Creek Elementary School
- Middle School: Thompson Junior High School
- High School: Oswego High School
Parking
- Garage Door Opener
- Garage Owned
- Attached
- Garage
- Asphalt
- Yes
Stories
- 2
Living Area
- 1,620 sqft
Location
Disclaimer: Square footage is based on information available to agent, including County records. Information has not been verified by agent and should be verified by buyer.
Based on information submitted to the MLS GRID as of 10/15/2026 22:58. All data is obtained from various sources and may not have been verified by broker or MLS GRID. Supplied Open House Information is subject to change without notice. All information should be independently reviewed and verified for accuracy. Properties may or may not be listed by the office/agent presenting the information.


