
Listing Courtesy of:  Midwest Real Estate Data as distributed by MLS GRID / Listed By: Gesenia "Jessie" Cobb, Coldwell Banker Realty
 Midwest Real Estate Data as distributed by MLS GRID / Listed By: Gesenia "Jessie" Cobb, Coldwell Banker Realty
 Aurora, IL 60505
Active (1 Days)
$259,900 (USD)
OPEN HOUSE TIMES
-
OPENSun, May 311:00 pm - 3:00 pm
Description
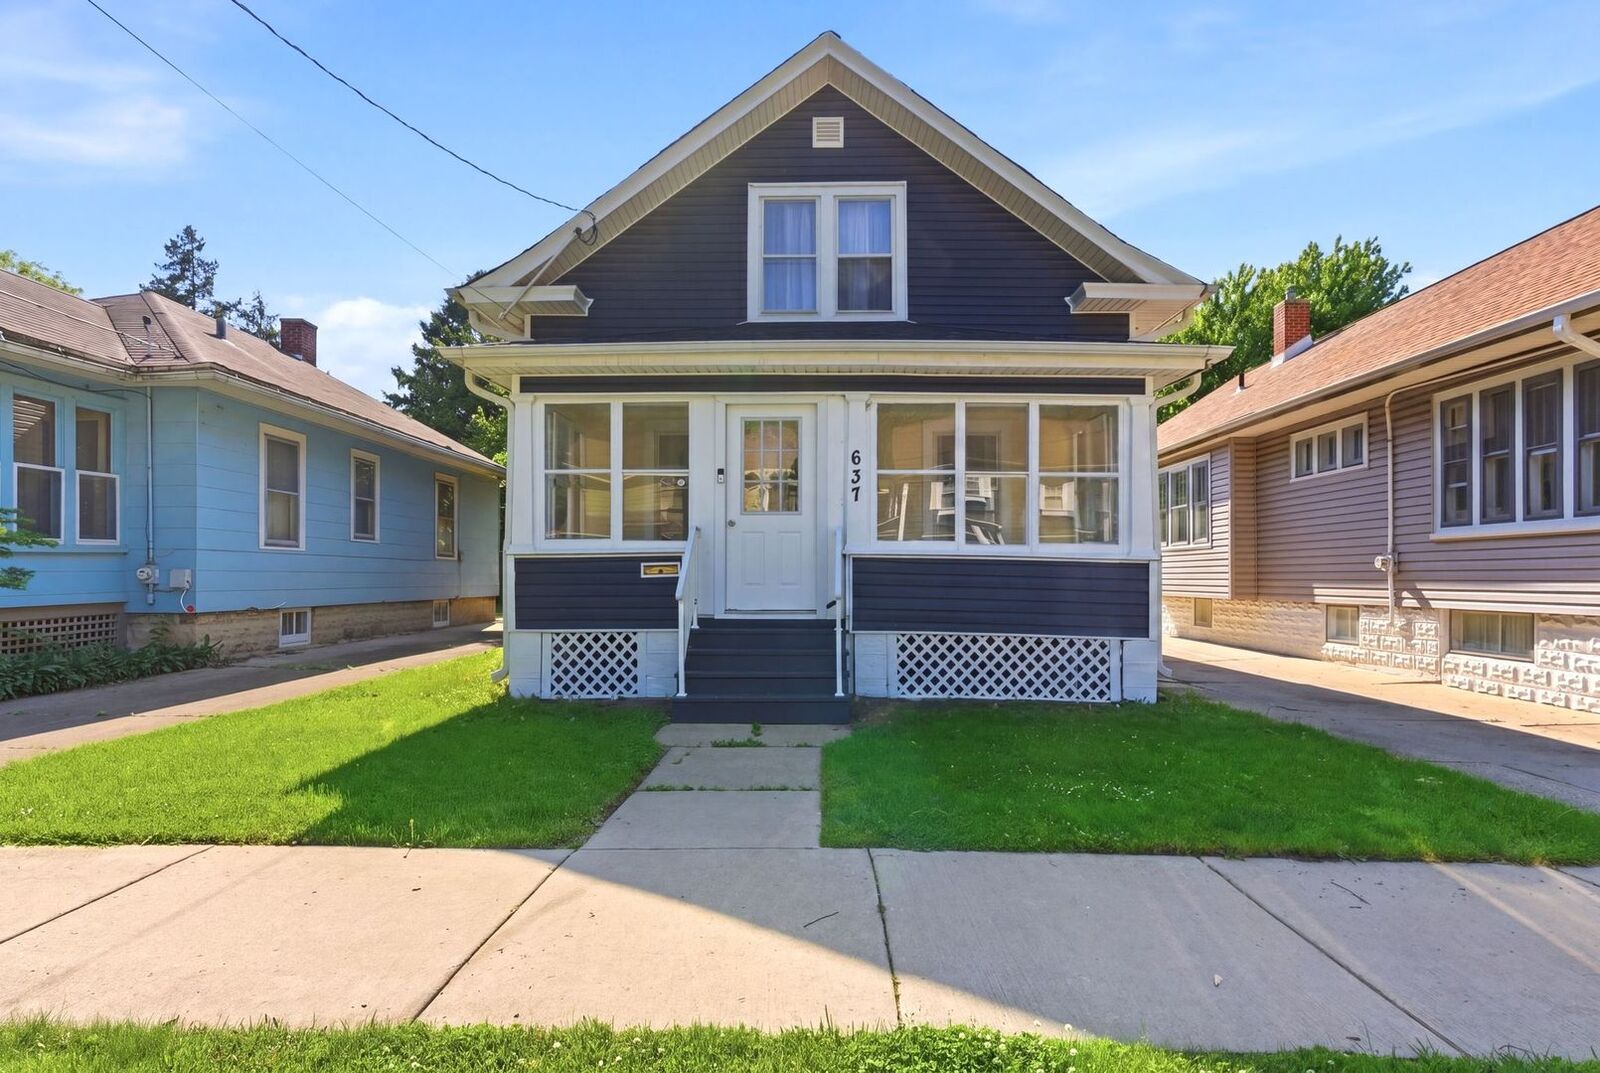
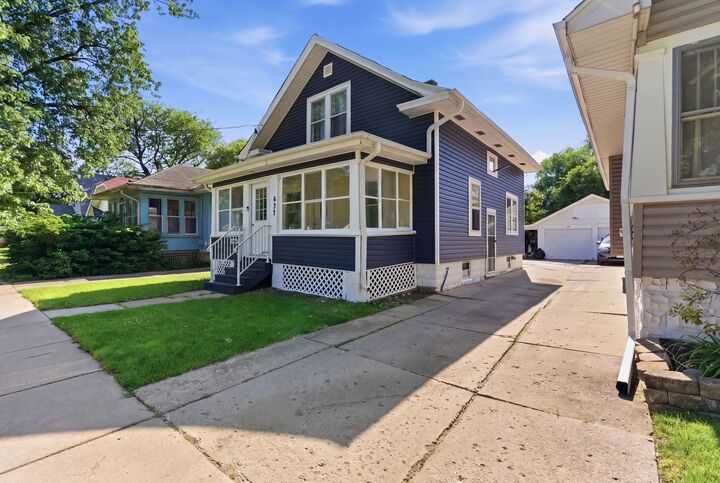
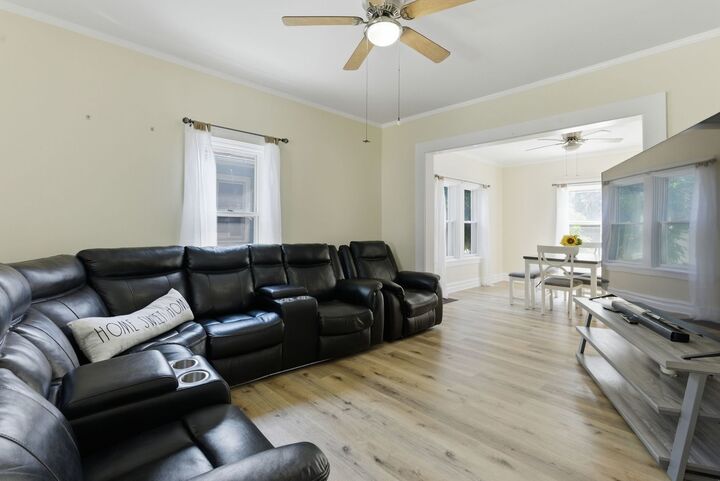
Updated 3-bedroom home with numerous recent improvements throughout! Major exterior updates completed in 2021 include new siding, roof, and gutters. In 2023, the A/C unit was upgraded with a new motor, fan blade, and 35/5 capacitor, along with the installation of a new Honeywell T1 thermostat. Additional 2025 upgrades include new ceiling fans in the dining and living room areas, a new garage door with automated opener and Wi-Fi connectivity, a fully remodeled second-floor bathroom, and new Samsung stainless steel appliances including the stove, microwave, and refrigerator. In 2026, the home received new vinyl flooring throughout the first and second floors, along with fresh interior paint in all rooms. Move-in ready with modern updates and thoughtful improvements throughout! Separate entrance leading to the finished basement featuring a bath and access to the main kitchen - perfect for extended-stay guests, related living, or added privacy and flexibility.
MLS #:
12618173
12618173
Taxes
$3,018(2024)
$3,018(2024)
Type
Single-Family Home
Single-Family Home
Year Built
1917
1917
School District
131
131
County
Kane County
Kane County
Listed By
Gesenia "Jessie" Cobb, Coldwell Banker Realty
Source
Midwest Real Estate Data
Last checked May 27 2026 at 11:39 PM GMT+0000
Midwest Real Estate Data
Last checked May 27 2026 at 11:39 PM GMT+0000
Bathroom Details
- Full Bathrooms: 2
Interior Features
- 1st Floor Bedroom
- Laundry: In Unit
- Appliance: Range
- Appliance: Refrigerator
- Laundry: Sink
- Appliance: Microwave
Property Features
- Foundation: Concrete Perimeter
Heating and Cooling
- Forced Air
- Natural Gas
- Central Air
Basement Information
- Finished
- Full
- Exterior Entry
Exterior Features
- Roof: Asphalt
Utility Information
- Utilities: Water Source: Public
- Sewer: Public Sewer
Parking
- Garage Door Opener
- Garage Owned
- Garage
- Detached
- Asphalt
- Shared Driveway
- Yes
Living Area
- 1,008 sqft
Disclaimer: Square footage is based on information available to agent, including County records. Information has not been verified by agent and should be verified by buyer.
Based on information submitted to the MLS GRID as of 5/27/2026 23:39. All data is obtained from various sources and may not have been verified by broker or MLS GRID. Supplied Open House Information is subject to change without notice. All information should be independently reviewed and verified for accuracy. Properties may or may not be listed by the office/agent presenting the information.


